

Design & Creative
Floor Plan AI — 2D/3D Home Design
AI floor plan generator — sketch or photo to 2D/3D plans in seconds
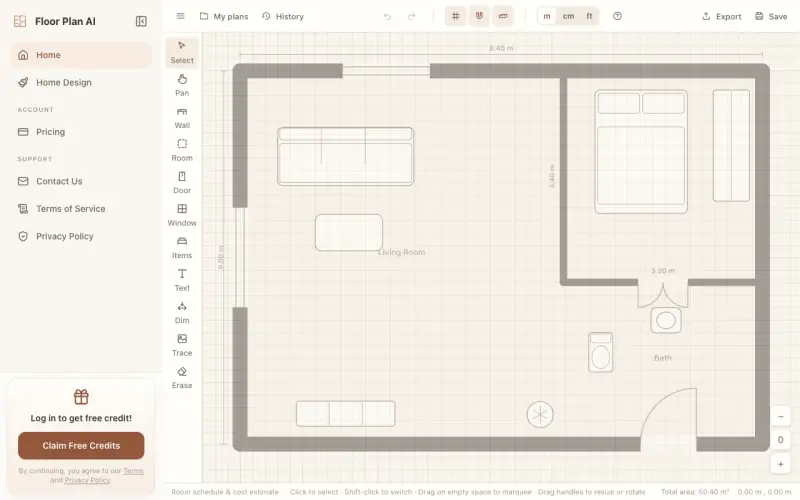
See Floor Plan AI — 2D/3D Home Design in action
Opt in to release updates in your Rocket inbox. Unfollow here or in Notifications to stop future updates.
Reviews
No reviews yet. Be the first to share a useful, honest impression.
Sign in to review this app.
About
Floor Plan AI turns sketches, photos, and rough drawings into clean, professional 2D and 3D floor plans in seconds. Trace over a photo of an existing home or start from a hand-drawn sketch - the AI recognizes walls, doors, windows, and furniture automatically. Perfect for real estate agents, interior designers, and homeowners planning renovations. Export in…
Read full description
Floor Plan AI turns sketches, photos, and rough drawings into clean, professional 2D and 3D floor plans in seconds. Trace over a photo of an existing home or start from a hand-drawn sketch - the AI recognizes walls, doors, windows, and furniture automatically. Perfect for real estate agents, interior designers, and homeowners planning renovations. Export in high-resolution formats, share interactive 3D walkthroughs, and iterate on layouts with simple text prompts. No CAD skills required.
- Category
- Design & Creative, Productivity
- Available on
- web
- Launched
- October 9, 2026